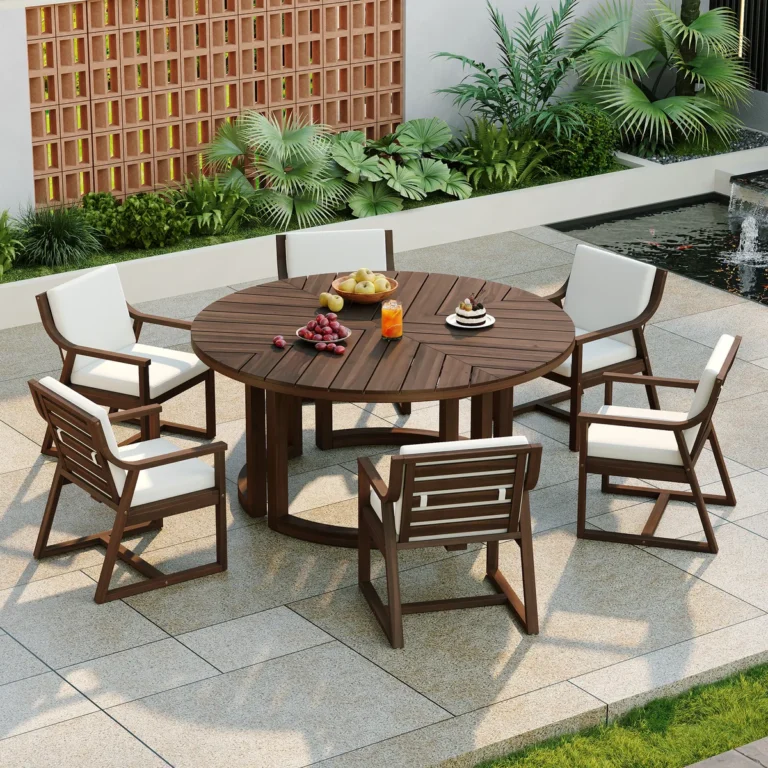
7 Small-Space Dining Sets That Seat 4 Without Blocking the Walkway
The short answer: in a small dining area, a round 36–42 inch table or a rectangular table under 60 inches is the difference between a usable room and a corridor. Below are 7 in-stock sets that seat four without blocking the walkway.
The shortlist
The three layouts that actually work
Against the wall. A 48 × 30 inch table pushed to one side seats three comfortably and gives the room a clear path. Benches instead of chairs on the wall side save another 8–10 inches.
Centred in a nook. A 36-inch round table seats four with 30 inches of clearance on all sides — it needs a 96-inch square of floor, which is why round tables feel bigger than they are.
Counter instead of table. A 36-inch-high counter with two stools serves the same function in half the footprint, and doubles as prep space.
Measure before you choose
- Allow 24 inches of table width per person.
- Leave 30 inches of clearance behind each chair, 36 if people walk past.
- Check the chair height: standard tables are 30 inches, counter tables 36.
Frequently asked questions
Do the chairs come with the set?
Yes for sets; single tables are listed separately.
Can I add chairs later?
Yes if the set uses a standard chair height and the finish is still in stock.
Will a 60-inch table fit a 10 × 10 room?
It fits, but leaves roughly 30 inches on each side — tight for chairs. A 48-inch table is the safer choice.
Bench vs chair: the space math
A bench lets people slide in from the end, so it needs less clearance behind it than a chair — roughly 24 inches instead of 30. In a narrow room, a bench along the wall plus two chairs on the open side is the most space-efficient four-seat arrangement.
Rug and lighting above the table
The rug should extend at least 24 inches beyond the table edge on all sides so chairs stay on it when pulled out. A pendant should hang 30–36 inches above the tabletop — low enough to define the dining zone, high enough not to block sightlines.
Can you extend later?
Only if the table was designed for it. Adding a leaf to a fixed table is not a standard modification; if you expect to host eight, buy an extendable table now rather than replacing the set in a year.
The space math for three layouts
Small dining rooms fail on clearance, not on table size. Work out the clearance first, then choose the table that fits inside it.
Against the wall. A 48 × 30 inch table pushed to one side needs 48 inches of wall plus 30 inches of chair zone in front. Three people sit comfortably; a fourth sits at the end. Replacing the wall-side chairs with a bench saves 8–10 inches of floor.
Centred in a nook. A 36-inch round table seats four, and each chair needs 30 inches behind it — so the room needs roughly 96 × 96 inches of clear floor. That is the real reason round tables feel bigger than they are: the clearance is measured on a circle, not on the long side of a rectangle.
Counter instead of table. A 36-inch-high counter with two stools uses about 60 × 24 inches and doubles as prep space. It seats two, not four — but it is often the difference between a usable kitchen and a corridor.
What the seven sets actually are
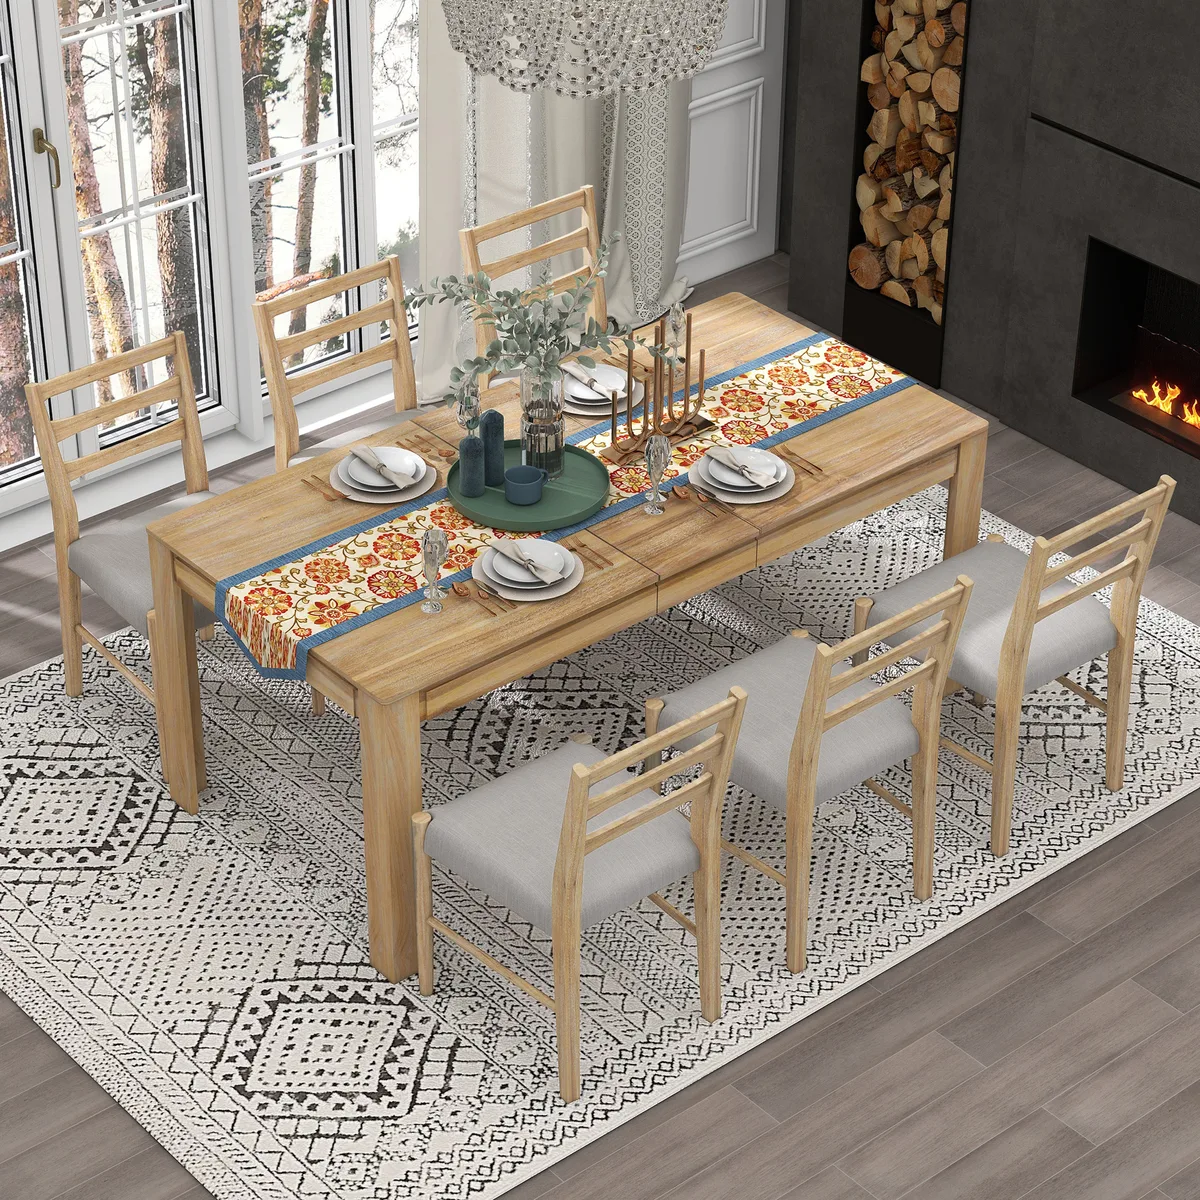
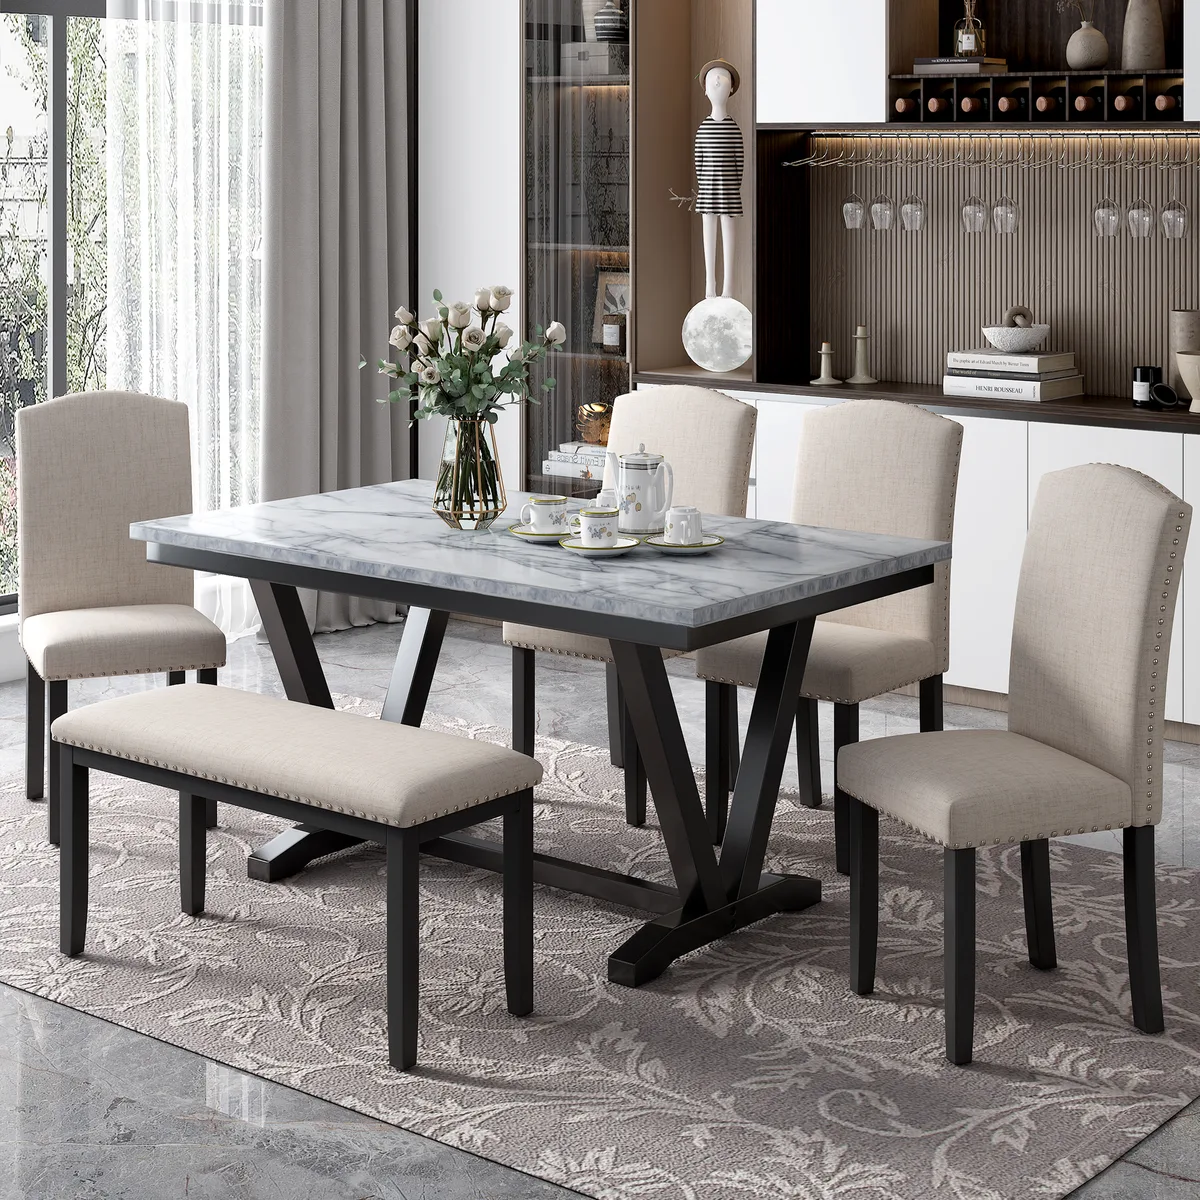
They are not interchangeable. Five-piece sets usually mean one table and four chairs; the counter-height versions sit taller and need taller seating; the extendable versions gain seats only when the leaf is out.
| Set type | Seats when closed | Best for | Watch out for |
|---|---|---|---|
| 5-piece standard height | 4 | Dining nook with a wall | Chairs need 30″ behind them |
| 5-piece counter height | 4 | Kitchen island substitute | Seat height 24″; stools are taller |
| Round 5-piece | 4 | Square nook, better flow | Needs a square clearance, not a rectangle |
| Extendable 5-piece | 4 (6 with leaf) | Hosting occasionally | Leaf storage; longer footprint when open |
| 3-piece island set | 2–3 | Kitchen prep + eating | Dual purpose means compromise on both |
Five numbers to measure before you order
- Wall length available for the table, not the room width.
- Clearance behind chairs — 30 inches minimum, 36 if people walk past.
- Door swing — a 48-inch table can block a door that opens inward.
- Ceiling height minus pendant drop — a fixture should hang 30–36 inches above the table.
- Longest box dimension — check it against your stairwell and door frame before delivery day.
Four mistakes that show up in reviews
- Buying for the room, not the walkway. A table that fits the wall can still leave a 20-inch gap to the kitchen counter.
- Forgetting the leaf. An extendable table is only “small” when closed; measure the open length too.
- Mismatching seat heights. Counter-height tables are 36 inches; standard chairs are 6 inches too short.
- Ignoring the box count. Five-piece sets ship in several boxes and may arrive on different days.
Ready to furnish the room? Every piece we carry ships from U.S. warehouses, with sizing notes on each product page.
Shop all furnitureMore buying guides