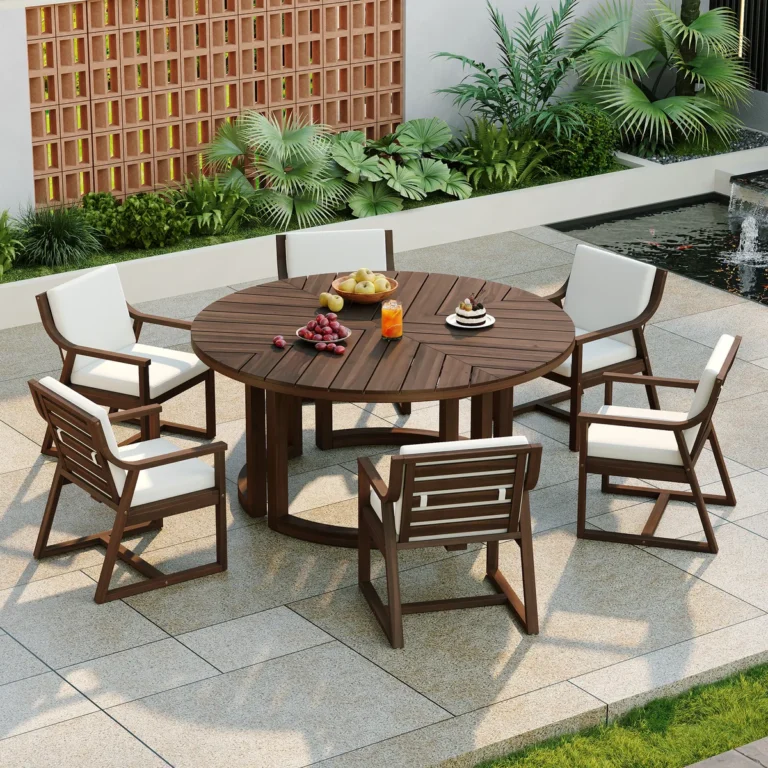
Dining Room Layout Mistakes That Crowd Holiday Hosting
The short answer: a holiday dining room usually feels crowded because of the floor space around the table, not because the tabletop itself is too small. Before buying or rearranging furniture, measure the table’s working footprint: the table plus room for chairs to pull out, people to walk past, and serving dishes to land safely. As a planning baseline, leave about 36 inches from the table edge to a wall, and 42–48 inches where the main path to the kitchen passes behind seated guests.
That distinction matters in November and December, when a room that works for four on a weeknight may need to handle six or eight people, extra plates, and a much busier route between the kitchen and table. Use the mistakes below as a pre-hosting checklist, then choose furniture around the measurements you actually have.
1. Measuring the tabletop but not the chair zone
A 60 × 36 inch table sounds compact until you add chairs. The usable footprint includes the table, the seated person, and the space needed to stand up or push a chair back. Mark the table outline on the floor with painter’s tape, then add the clearance zone around every side where someone will sit.
For a comfortable starting point, plan roughly 24 inches of table length per person on the long sides. Do not count a chair position just because a plate fits there; elbows, serving dishes, and the table base all need room. If people will walk in and out during dinner, protect a wider path behind the chairs. The dining tables collection is the place to compare finished sizes, but the room measurement should come first.
2. Assuming a six-chair set is always the most flexible choice
Six separate chairs are not automatically better for a narrow room. A bench can reduce the number of chair backs projecting into a walkway and keeps one side of the table visually calmer. It can also make it easier to tuck extra people around the wall side during a holiday meal.
The trade-off is access. A bench works best along a wall or in a space where people do not need to leave constantly. Check the seat height against the table, the bench length against the table edge, and whether the frame is stable enough for regular use. The seating for dining collection includes chairs and benches that can be compared by dimensions rather than appearance alone.
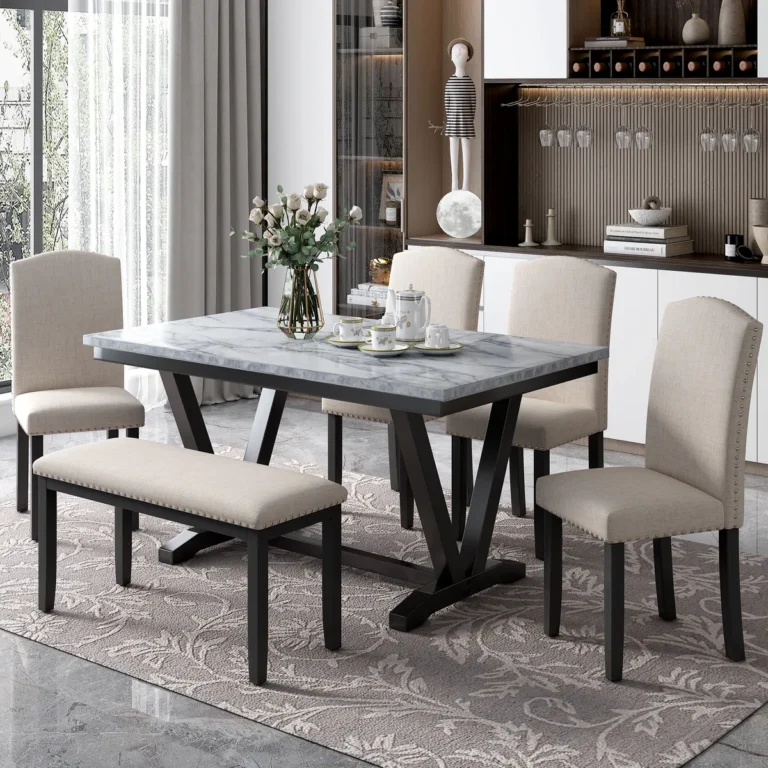
One verified example is the TREXM extendable dining set with four chairs and a bench. Its live listing currently shows an espresso-and-beige set with a 60–72 inch table and a 48-inch upholstered bench, priced at $970.99 when checked on November 2, 2026.
3. Forgetting that an extendable table has two footprints
Extension tables solve one problem and create another if only the closed length is measured. A leaf may add useful serving area or seating space, but the opened table also reduces the walkway. Measure both states, find a safe place to store the leaf, and confirm that the table can still be used when the extra leaf is installed.
If holiday hosting is the main reason for changing furniture, plan the open footprint before you buy. An extendable set can be the smarter choice when the room is comfortable most of the year and only needs to accommodate a larger group occasionally.
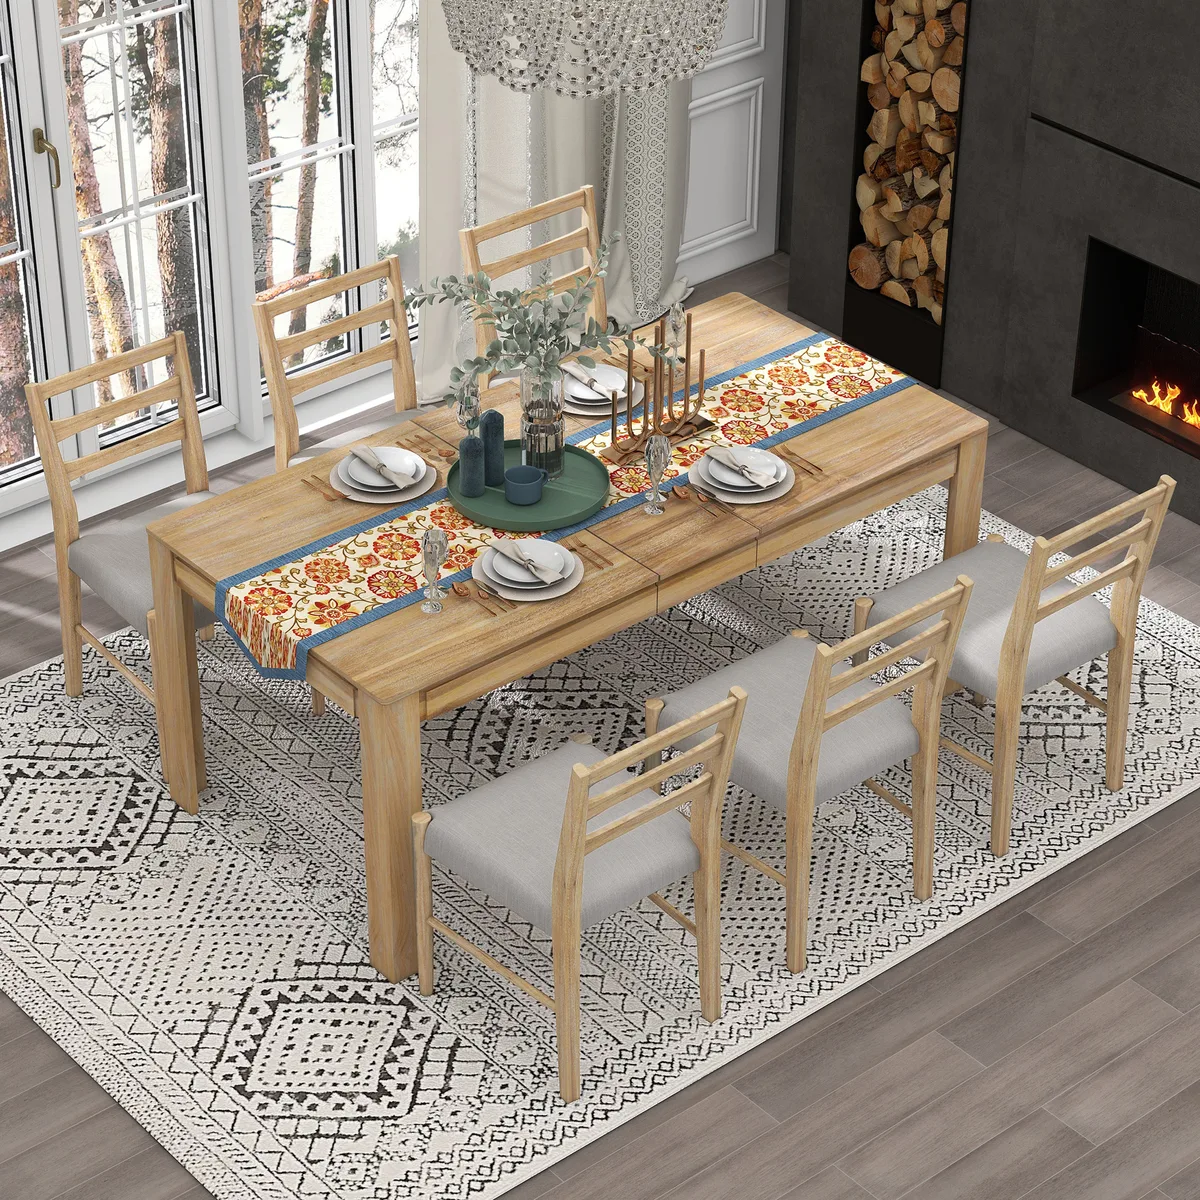
The TREXM 7-piece farmhouse set, for example, currently shows six upholstered chairs, two storage drawers, and a 12-inch leaf. Its live price was $971.99 at the time of writing. Confirm the opened dimensions and chair layout on the product page before ordering for a specific guest count.
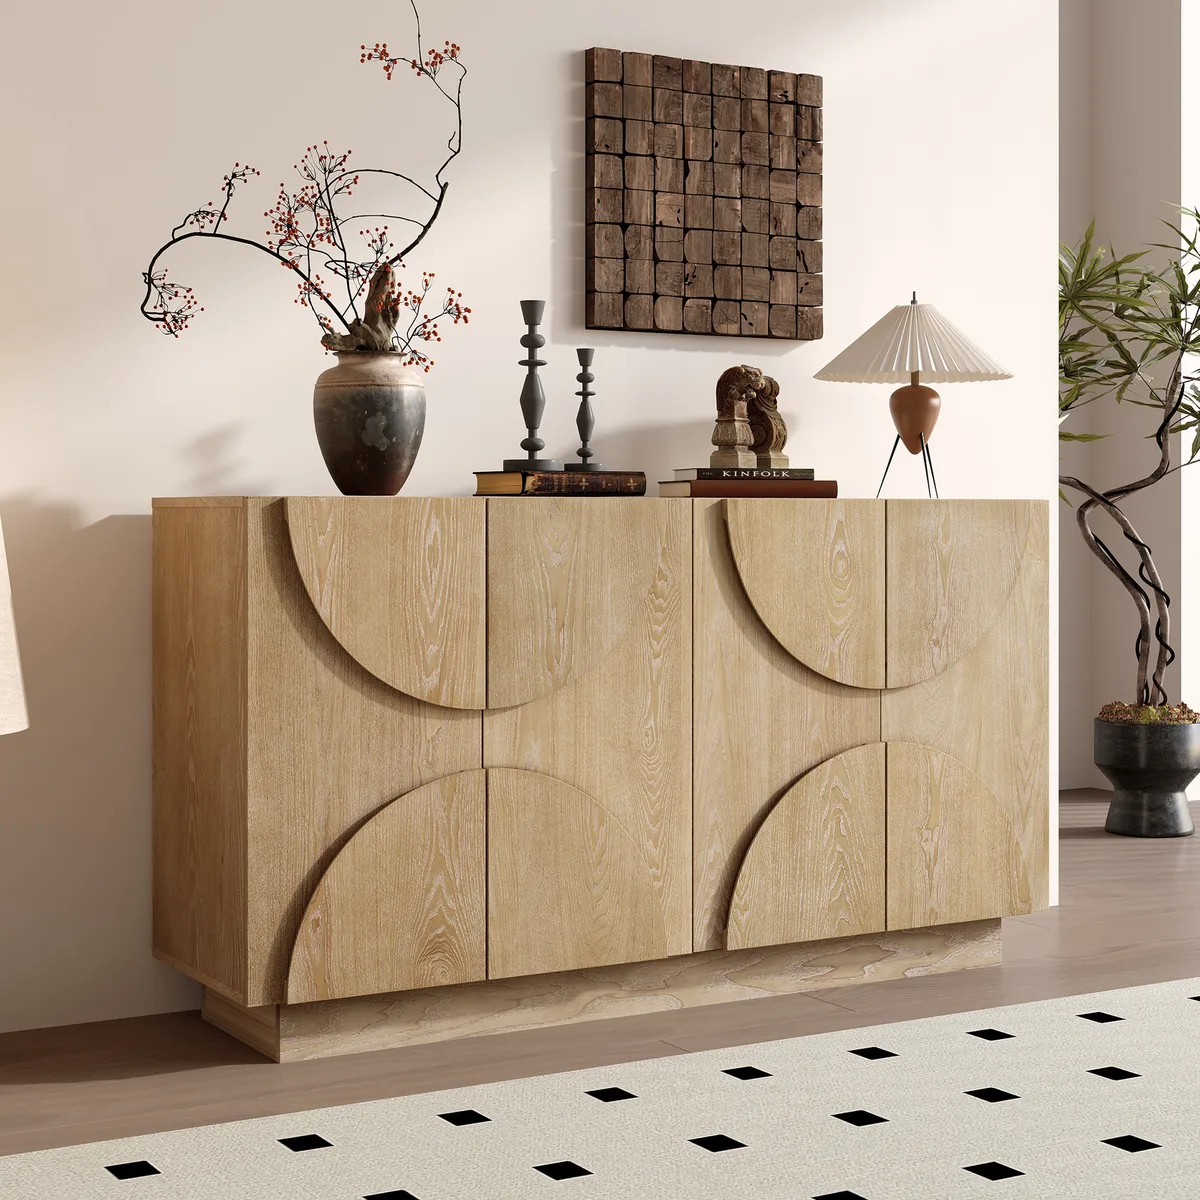
4. Leaving no safe place for serving dishes
Holiday meals often add serving platters, drinks, and dessert dishes that are not part of a normal weeknight setup. If every bowl must go on the dining table, the usable eating area shrinks quickly. A sideboard, buffet, or cart keeps some items within reach while preserving table space.
Place the serving piece close enough to be useful, but not so close that an open door or pulled-out drawer blocks the dining chair zone. Check the depth as well as the width. The servers and sideboards collection makes it easier to compare shallow and deep options.
The TREXM four-door storage sideboard is listed at 56.30 × 15.80 × 31.30 inches and $366.99 at the time of writing. Its relatively shallow depth is useful when the dining room also serves as a passage, but the full door swing still needs to remain clear.
5. Choosing a shape without checking the corners and table base
Rectangular tables generally use a long wall efficiently, while round tables can make a compact room feel less angular. Neither shape solves a bad walking path. Look at where the legs or trestle sit: centered legs can reduce knee room, while corner legs can block a chair pushed toward the end of the table.
For a long, narrow room, start with the circulation route and then test whether rectangular or round leaves a better path. For a room where people enter from two sides, a round or rounded table may make the corners easier to navigate. The dining and kitchen sets category lets you compare complete layouts, while the guide to small-space dining sets that seat four explains the clearance math in more detail.
6. Putting the rug and lighting in the wrong scale
A rug that stops at the table edge can catch the back legs of every chair. Extend the rug far enough that chairs remain on it when pulled out; 24 inches beyond the table edge on each side is a practical starting point. Also check the room’s largest opening, because the hanging light and the table should share one visual center.
A pendant placed 30–36 inches above the tabletop is usually low enough to define the dining zone without blocking eye contact across the table. Keep the cord and shade away from the main walking path, and test the arrangement with chairs pulled out rather than tucked in.
7. Blocking the kitchen-to-table route
The shortest route between the kitchen and dining table often becomes the serving route, even if it crosses behind chairs. A 36-inch gap can be workable for standing and pulling out a chair, but a route used with hot dishes and drinks benefits from 42–48 inches.
If the ideal table size leaves only a narrow route, consider a bench on the wall side, a slimmer serving cabinet, or a table that moves into the room only when needed. Avoid placing a sideboard directly in the path simply because it looks balanced on the wall.
8. Planning for six people but shopping for eight
An eight-person table should be chosen for the way the room will work most often. A 60 × 36 inch rectangular table is a common six-person starting point, while longer tables can make eight seats more realistic. Exact capacity still depends on the table base, chair width, and how much elbow room you want.
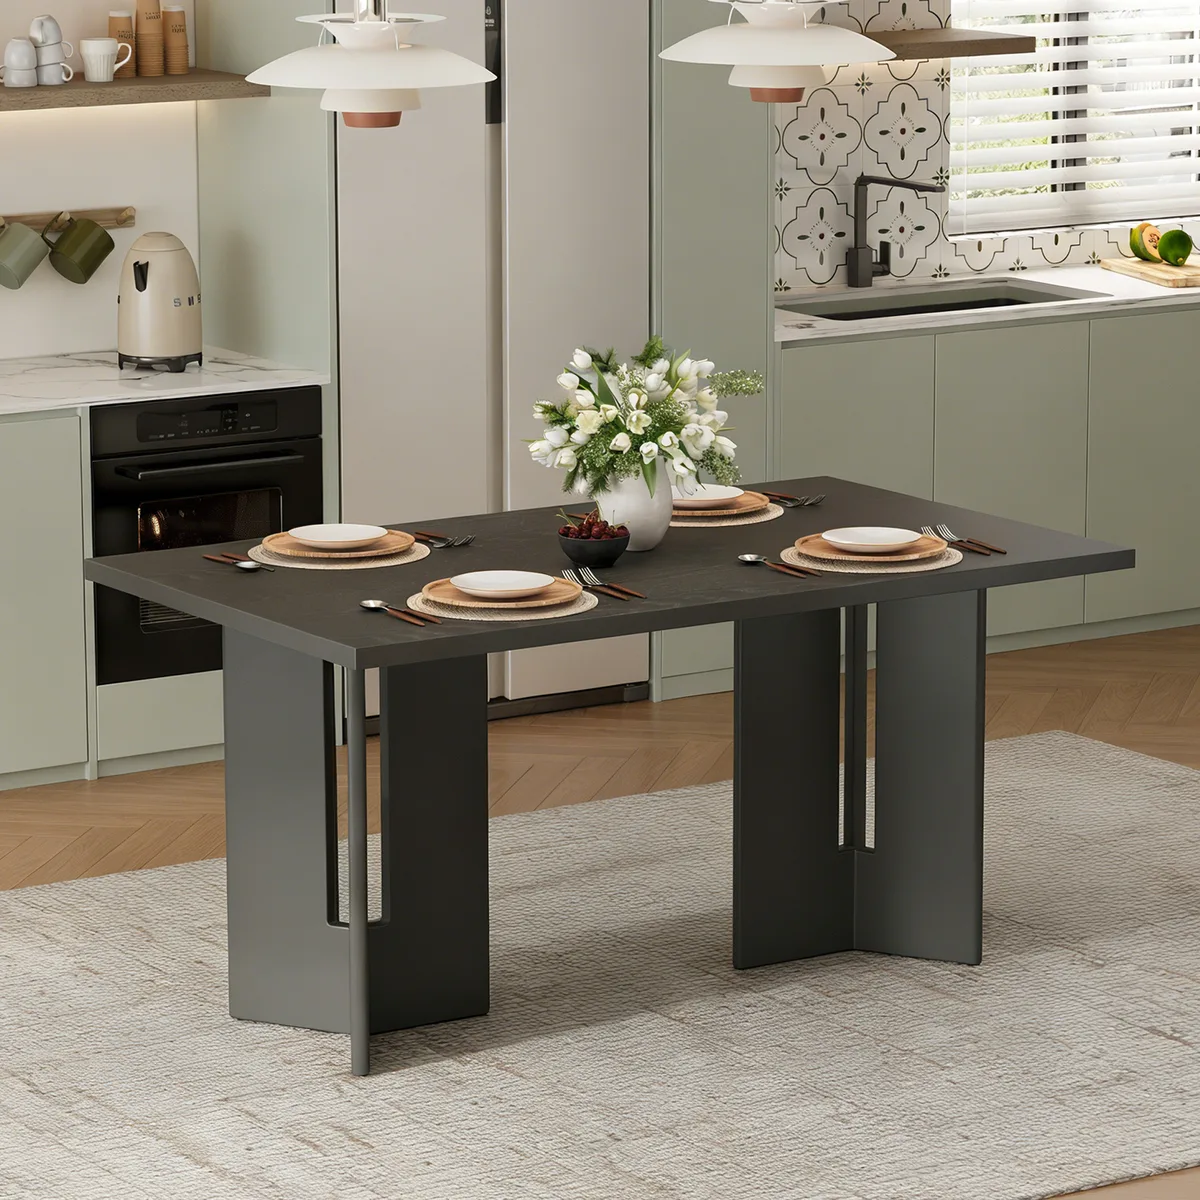
The TREXM 60-inch rectangular dining table is listed at 60.00 × 36.00 × 30.00 inches and $535.99 at the time of writing. Treat that as a verified product dimension, not a guarantee that six or eight people will be comfortable in your room. The table’s position on the floor plan still decides that.
9. Waiting until the table is delivered to test the setup
Before ordering, test the full scene with tape or boxes: table footprint, chairs pulled out, sideboard doors, the path from the kitchen, and the chair closest to the nearest doorway. Walk the route while carrying a large tray. If the route requires turning sideways or moving a chair every time, the layout is already too tight.
For seasonal planning, the existing fall and winter furniture buying guide adds broader advice on flexible seating, storage, and guest-ready rooms. Use it after the room measurements are clear, not as a substitute for them.
Holiday dining room checklist
- Measure the room in both the everyday and extended table configurations.
- Mark the table and chair pullout zones with tape before shopping.
- Keep at least 36 inches behind seated guests as a baseline; reserve 42–48 inches for active paths.
- Check the table height, bench height, chair height, and knee clearance together.
- Place serving furniture so doors and drawers never block a chair or walkway.
- Extend the rug enough that pulled-out chairs remain on it.
- Test the route from the kitchen with both hands full.
Frequently asked questions
What is the minimum clearance around a dining table?
For a basic seated arrangement, use about 36 inches from the table edge to a wall or fixed obstruction. If people walk behind the chairs, plan for roughly 42–48 inches instead.
Will a dining table for eight fit in a 10 × 10 room?
It can be difficult. A large table plus chairs on all sides may leave too little pullout or walkway space. Measure the extended footprint and confirm the main entry route before choosing.
Is a dining bench more space efficient than chairs?
A bench can reduce projecting chair backs and work well along a wall, but it is less convenient when people need to get up often. Check access, seat height, and the table base.
How wide should a dining table be for eight people?
Many eight-person layouts use a longer rectangular table or a larger round table, but capacity also depends on chair width and legroom. Plan about 24 inches of table length per diner as a starting point.
Should a dining rug sit under all the chairs?
Yes, when possible. Extend the rug beyond the table edge so the chair legs remain on the rug when pulled out; otherwise the rug edge can catch on the chair backs.
Where should a sideboard go in a dining room?
Place it close to the table for serving, but keep its doors, drawers, and the main walking route clear. Measure the open-door depth, not only the cabinet’s closed width.
Ready to furnish the room? Every piece we carry ships from U.S. warehouses, with sizing notes on each product page.
Shop all furnitureMore buying guides