Bathroom Vanity Sizes: 24″ vs 30″ vs 36″ vs 48″ vs 60″
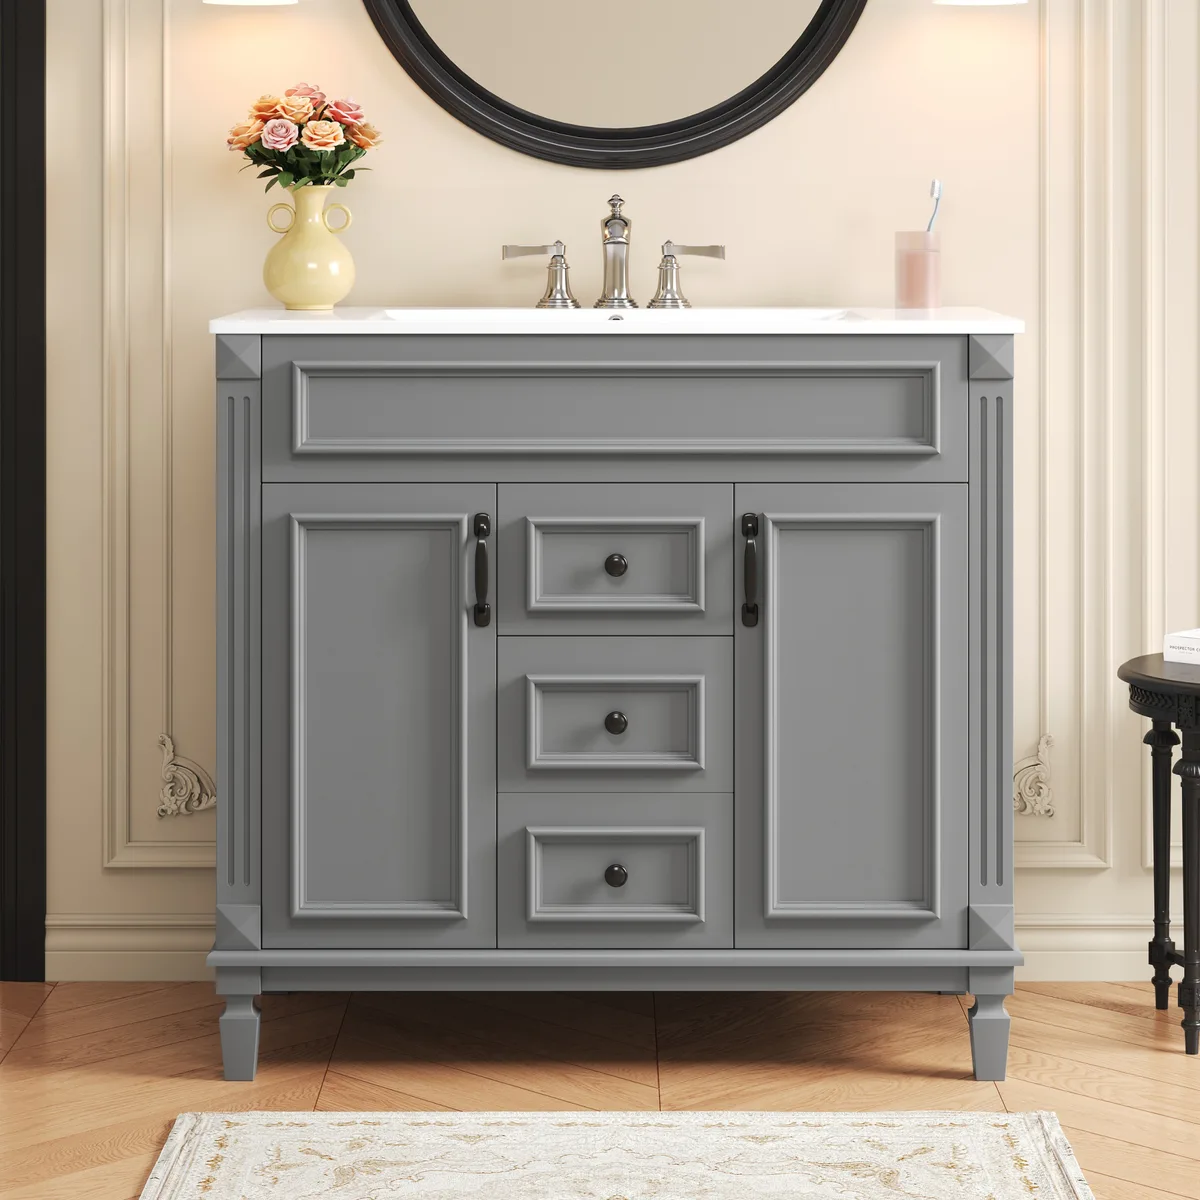
The short answer: 24–30 inches for a powder room, 36–48 inches for a single-sink family bath, and 60 inches for double sinks. Measure the plumbing rough-in before anything else.
Width by bathroom type
| Width | Best for | Typical layout |
|---|---|---|
| 24″ | Powder room, half bath | Single sink, no counter space to spare |
| 30″ | Small full bath | Single sink, 6–8″ of counter each side |
| 36″ | Standard family bath | Single sink with room for a caddy |
| 48″ | Larger single bath | Single sink with generous counter |
| 60″ | Double vanity | Two sinks, shared storage |
Measure the rough-in, not the old vanity
Standard plumbing sits 32–34 inches from the floor to the drain centre. Note whether the drain comes out of the floor or the wall — a floor drain rules out most wall-mounted cabinets, and a wall drain needs a vanity with an open back.
Also measure the supply lines. If they sit high on the wall, a cabinet with a solid back panel will not fit flush.
Sink and faucet details people miss
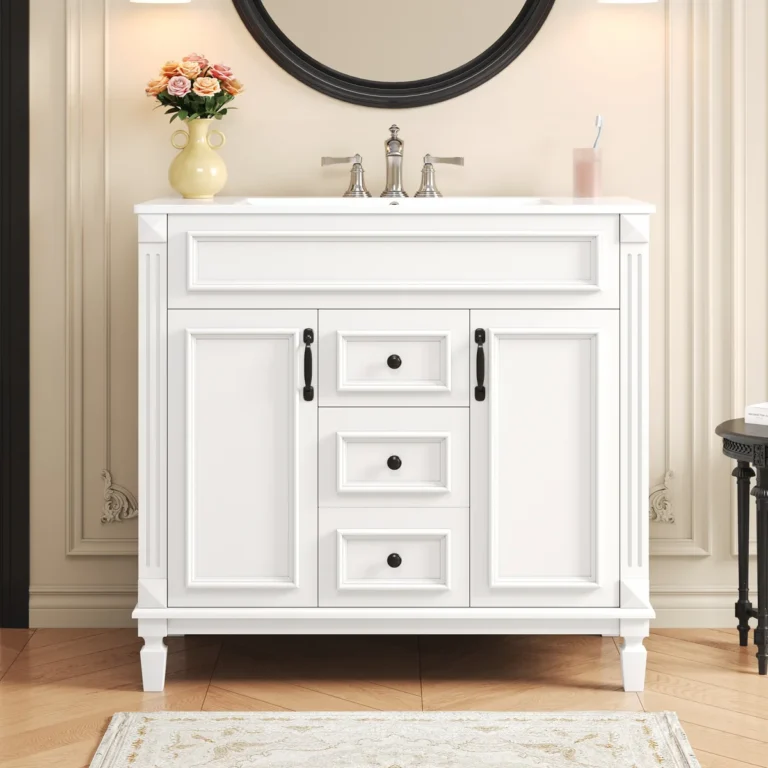
- Integrated top vs separate top — integrated ceramic tops are easiest to clean; undermount sinks need a stone or composite top.
- Faucet drilling — single-hole, 4-inch centreset or 8-inch widespread. Buy the faucet after you know the drilling, not before.
- Backsplash height — a 4-inch backsplash can foul a mirror hung too low.
Frequently asked questions
Is the faucet included?
Only where the listing says so. Sink combos include the basin and cabinet; faucets are usually separate.
Can I replace a 30-inch vanity with a 36-inch one?
Only if there is 3 inches of clearance on each side and the plumbing can shift. Measure the door swing first — a wider vanity can block a bathroom door.
Do vanities arrive assembled?
Cabinets usually arrive assembled; tops may need to be set and sealed.
Double vanity spacing
Two sinks need at least 30 inches between centres, and each sink needs 15 inches of clear counter on the outside. That is why a 60-inch double vanity is the practical minimum: 15 + 30 + 15. A 72-inch vanity gives each person more elbow room and usually a drawer stack in the middle.
Mirror and lighting height
Hang the mirror so its bottom edge sits 8–10 inches above the faucet. Sconces should be at eye level — roughly 60–66 inches from the floor — or above the mirror if the ceiling is low. A mirror that touches the backsplash looks deliberate; one that floats 4 inches above it looks like a mistake.
Storage expectations by width
| Width | Typical storage | Best use |
|---|---|---|
| 24–30″ | One door, maybe one drawer | Powder room, towels and spare soap |
| 36–48″ | Two doors plus drawers | Everyday toiletries, hairdryer |
| 60″ | Two sink bays, centre drawers | Shared bath, separate sides |
If you need more storage than the cabinet offers, a matching linen tower or a wall cabinet above the toilet usually costs less than moving up a width — and it does not change the plumbing.
Double vanity spacing
Two sinks need at least 30 inches between centres, plus 15 inches of clear counter on each outside edge. That is why 60 inches is the practical minimum: 15 + 30 + 15. A 72-inch vanity gives each person more elbow room and usually a shared drawer stack in the middle.
Mirror and lighting heights
Hang the mirror so its bottom edge sits 8–10 inches above the faucet. Wall sconces belong at eye level, roughly 60–66 inches from the floor, or above the mirror if the ceiling is low. A mirror that meets the backsplash looks deliberate; one floating four inches above it looks like a measuring mistake.
Storage expectations by width
| Width | Typical storage | Best for |
|---|---|---|
| 24–30″ | One door, maybe one drawer | Powder room, towel and soap storage |
| 36–48″ | Two doors plus drawers | Everyday toiletries, hairdryer |
| 60″ | Two sink bays, centre drawers | Shared bath, separate sides |
If you need more storage than the cabinet offers, a matching linen tower or a wall cabinet above the toilet usually costs less than moving up a width — and it does not touch the plumbing.
Ready to furnish the room? Every piece we carry ships from U.S. warehouses, with sizing notes on each product page.
Shop all furnitureMore buying guides